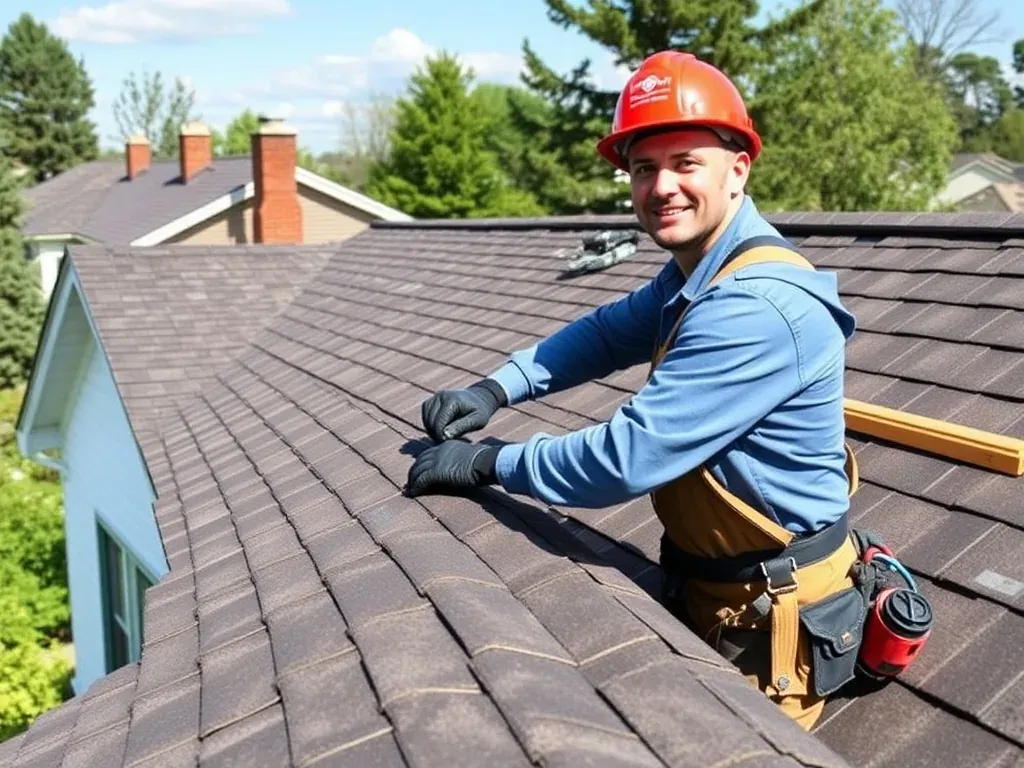
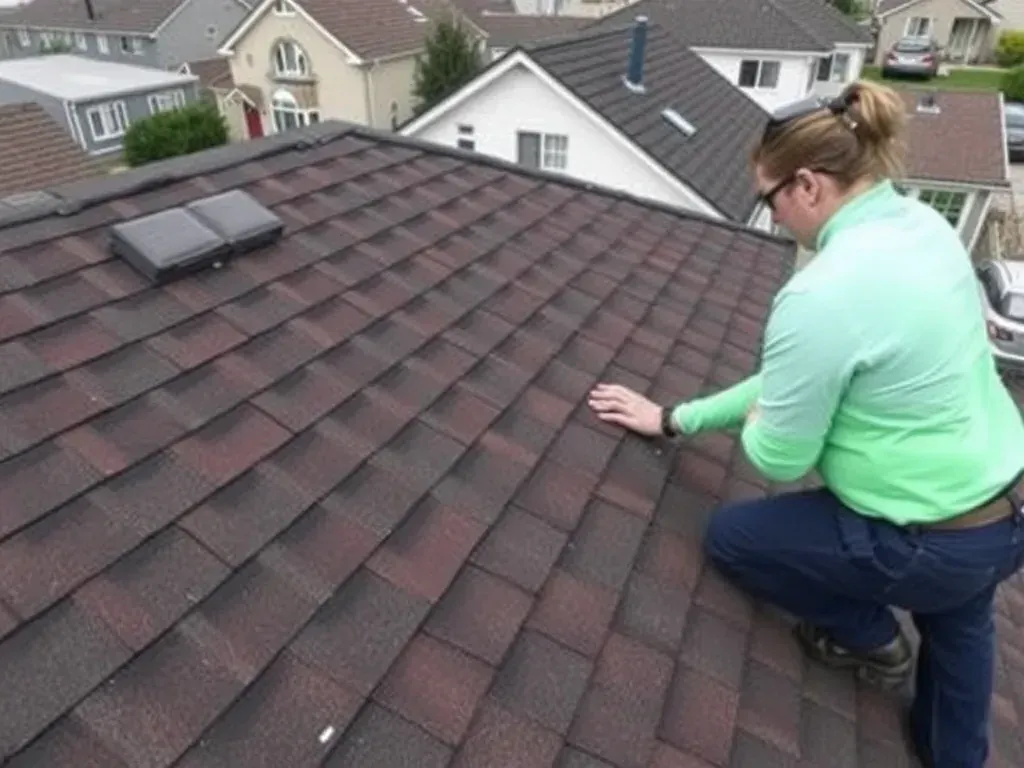
Skylight installation is more carpentry than glasswork. We cut an opening between two rafters, frame the curb, and rebuild the roof deck, sheathing, and underlayment around it so the finish sits above the shingle plane.
Most leaking skylights we open up were treated like windows during the first install. A roof opening needs step flashing, counter-flashing, and a waterproof membrane, not caulk and hope.
Fixed skylights are the least expensive and the least trouble, because there is no motor to fail. Vented skylights let humid summer air escape and work with the attic ventilation already in your house.
Solar-powered blinds raise and lower without any wiring run. Sun tunnels bring daylight into a hallway or windowless bath without cutting a full-size opening.
We install VELUX and Solatube units and size each rough opening to the manufacturer instructions, because building code inspectors here check that. Trenton summers run hot and humid, and a vented unit sized wrong will sweat all August.
Waterproofing starts under the shingles, not on top of them. That is why the flashing sequence matters more than the brand printed on the glass.
What Skylight Installation Includes at the Curb
Every job comes down to four parts: the curb, the flashing, the underlayment, and a roof deck sound enough to hold all three. Skip one and water finds it.
- The curb is a framed box raised above the roof plane, and it is what keeps the skylight base clear of standing water and ice dam backup.
- Step flashing is woven into each course of asphalt shingle or architectural shingle along the sides of the curb, so water sheets over the joints.
- Counter-flashing caps the step flashing where it meets the curb wall, and it should be formed metal rather than a bead of sealant.
- Ice-and-water shield runs along the eave and up both sides of the opening, where a nor'easter turns a small gap into a wet ceiling.
- A synthetic underlayment replaces old tar paper and roofing felt under the field shingle, and it resists tearing when a crew walks the deck.
- Pipe flashing, pipe boots, and vent boots nearby get checked in the same visit, since resealing them while we are already up there costs almost nothing.
Warning Signs a Skylight Needs Replacement, Not a Patch
Failure starts at the perimeter, not the pane. Water wicks under the flashing bead, the sealant dries and peels, and the sheathing softens long before a stain shows on your ceiling.
- Old tar and roof cement smeared over a bad flashing detail can hide rot for a season, then let go all at once.
- Granule loss on the shingles around the curb points to end-of-life wear, and a new unit bolted into tired shingles will not last.
- A sagging or spongy roof deck means the plywood or OSB has been wet long enough to decay and lose holding power.
- Condensation on the inside pane is often an insulation problem instead of a leak, and an attic fan or soffit vent may be the real fix.
- Missing drip edge at the eave lets water curl back under the shingle edge, eroding the fascia and soffit behind the gutter.
- Blistering, alligatoring, or ponding water on a low-slope section means the membrane is failing and needs attention in the same visit.
How the Work Goes, Step by Step
- A roof inspection and written roof estimate come first, where we measure roof pitch, map the rafters, and confirm the ceiling cavity is clear.
- Scaffold, ladder, and safety harness go up, and the dumpster and debris chute land before anything gets cut.
- We cut the opening, then add headers and joist blocking, because trusses and joists are never cut without support added back.
- Soft decking and substrate get replaced, then a vapor barrier and ice-and-water shield go down around the opening.
- The unit is set level and fastened with screws long enough to bite framing, never overdriven.
- Apron flashing, step flashing, and counter-flashing go on in sequence, with mastic or roof cement only where the manufacturer allows.
- Field shingles are relayed in staggered courses, and the ridge cap and ridge vent get replaced if the old vent is crushed.
- We water-test around the curb and walk the roofline with you before the dumpster leaves.
How Skylight Installation Changes With the Roof Covering
The detail that works on architectural shingle will fail on slate. Here is how we handle the coverings we see most on houses in this region.
- Three-tab shingle is thinner and tears easily, so we back-nail and hand-seal the flashing instead of running a nail gun at full speed.
- Wood shake and cedar shake need a cricket plus a counterbatten so water sheds off the shake before it ever reaches the curb.
- Slate, clay tile, and concrete tile get lifted and reset by hand, and we use copper or lead flashing rather than a flexible sealant.
- Standing-seam panel and corrugated panel metal roofs need a factory curb or a field-fabricated pan with a butyl sealant rated for metal.
- TPO, EPDM, and PVC membrane roofs on low-slope sections get a membrane-wrapped curb, heat-welded or adhesive-bonded to match the sheet.
- Built-up roof and modified bitumen systems, the ones old-timers still call tar and felt, get a coated curb with reinforcing fabric and a finish coat.
- Metal panel and copper work over a porch awning, canopy, or mansard and gambrel second story need anchors set in advance so the curb is never punctured.
Roofline Details We Check in the Same Visit
- A dormer, parapet, or chimney changes how wind and water move, so we read the rake, hip, gable, and verge lines before choosing curb height.
- Chimney flashing, boot flashing, and valley details get inspected and resealed while the crew has the roofline open.
- Loose coping above a scupper lets water back up behind the wall, so it gets re-secured on flat sections.
- Gutter and downspout runs are cleared and rehung so meltwater off the new opening has somewhere to go.
- Snow guards go above the skylight on steep pitches, because a sliding snow pack will shear off an unprotected unit.
- On older houses, the purlin and ridge beam layout decides where an opening can go, and a deep eave or porch overhang can shade the unit more than you expect.
Tools, Timeframes, and What Drives the Price
A two-person crew usually finishes a standard replacement in one day. A new opening in a ceiling with wiring or ductwork in the way can take two.
Price moves with five things: unit size, roof pitch and height, whether the decking is sound, the flashing metal you choose, and whether the interior shaft needs finishing.
- A nail gun and air compressor speed the field course, but we still hand-nail flashing and set each fastener with a screw where the metal needs it.
- A roofing square, chalk line, and batten keep the staggered courses straight at the rake and eave, which is what keeps the roofline level from the street.
- Pry bars and a roofing shovel strip old courses without gouging the decking underneath.
- A torch is used only for modified bitumen detail work, never near dried decking or a debris pile.
- Adhesive, caulk, and coating choices are matched to the substrate, because the wrong one peels off in a single summer.
Summer heat and winter ice cycling stress every joint, so weatherproofing a curb correctly matters more than the glass you buy. A local roofer knows where wind comes off the Delaware River and how a south-facing rooftop bakes in August.
We put all of it in a line-item estimate before we start, so you can see what each fastener, flashing piece, and hour is buying you. No surprise charges afterward.
If a repair will do the job, we say so. Skylight installation is the right call when the unit is at the end of its life, the flashing has failed twice, or a room has no daylight at all.
Roofers in NJ is a Trenton roofing contractor, licensed and insured, and every estimate is free. Call 877-909-0534 and we will tell you honestly whether an opening is worth cutting.